Heritage · Architectural photography
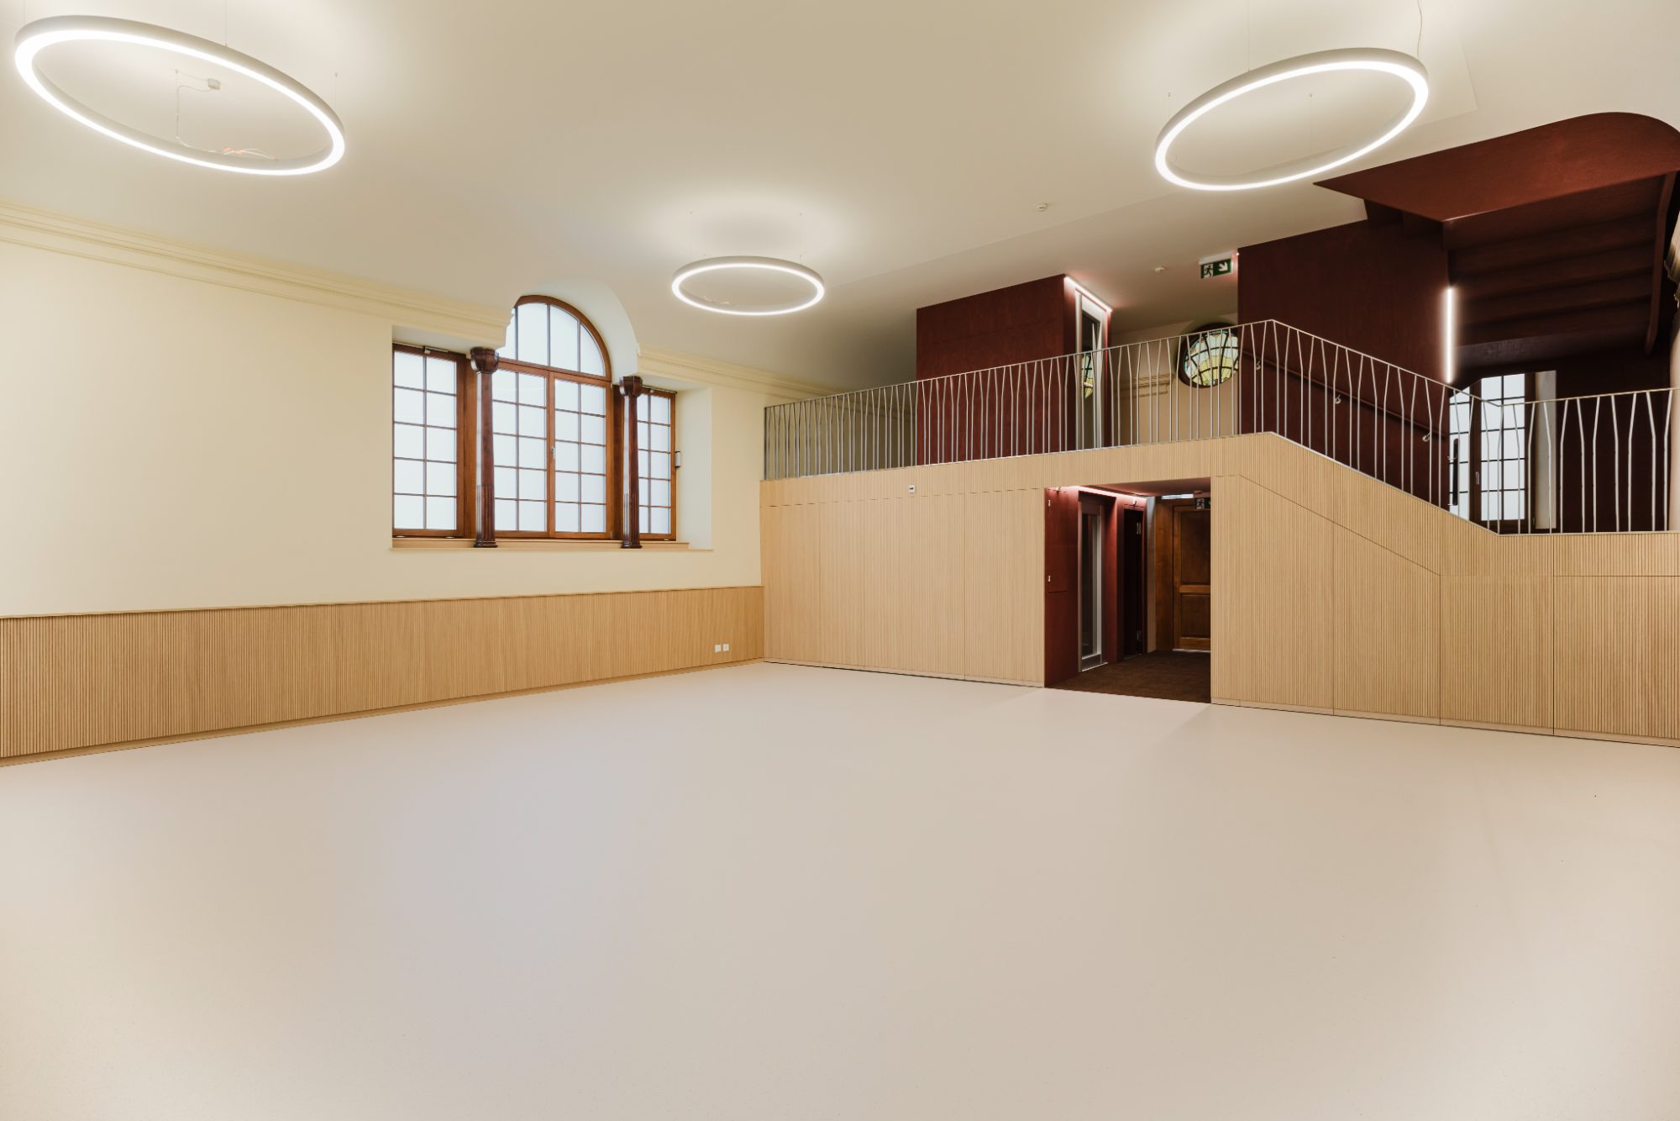
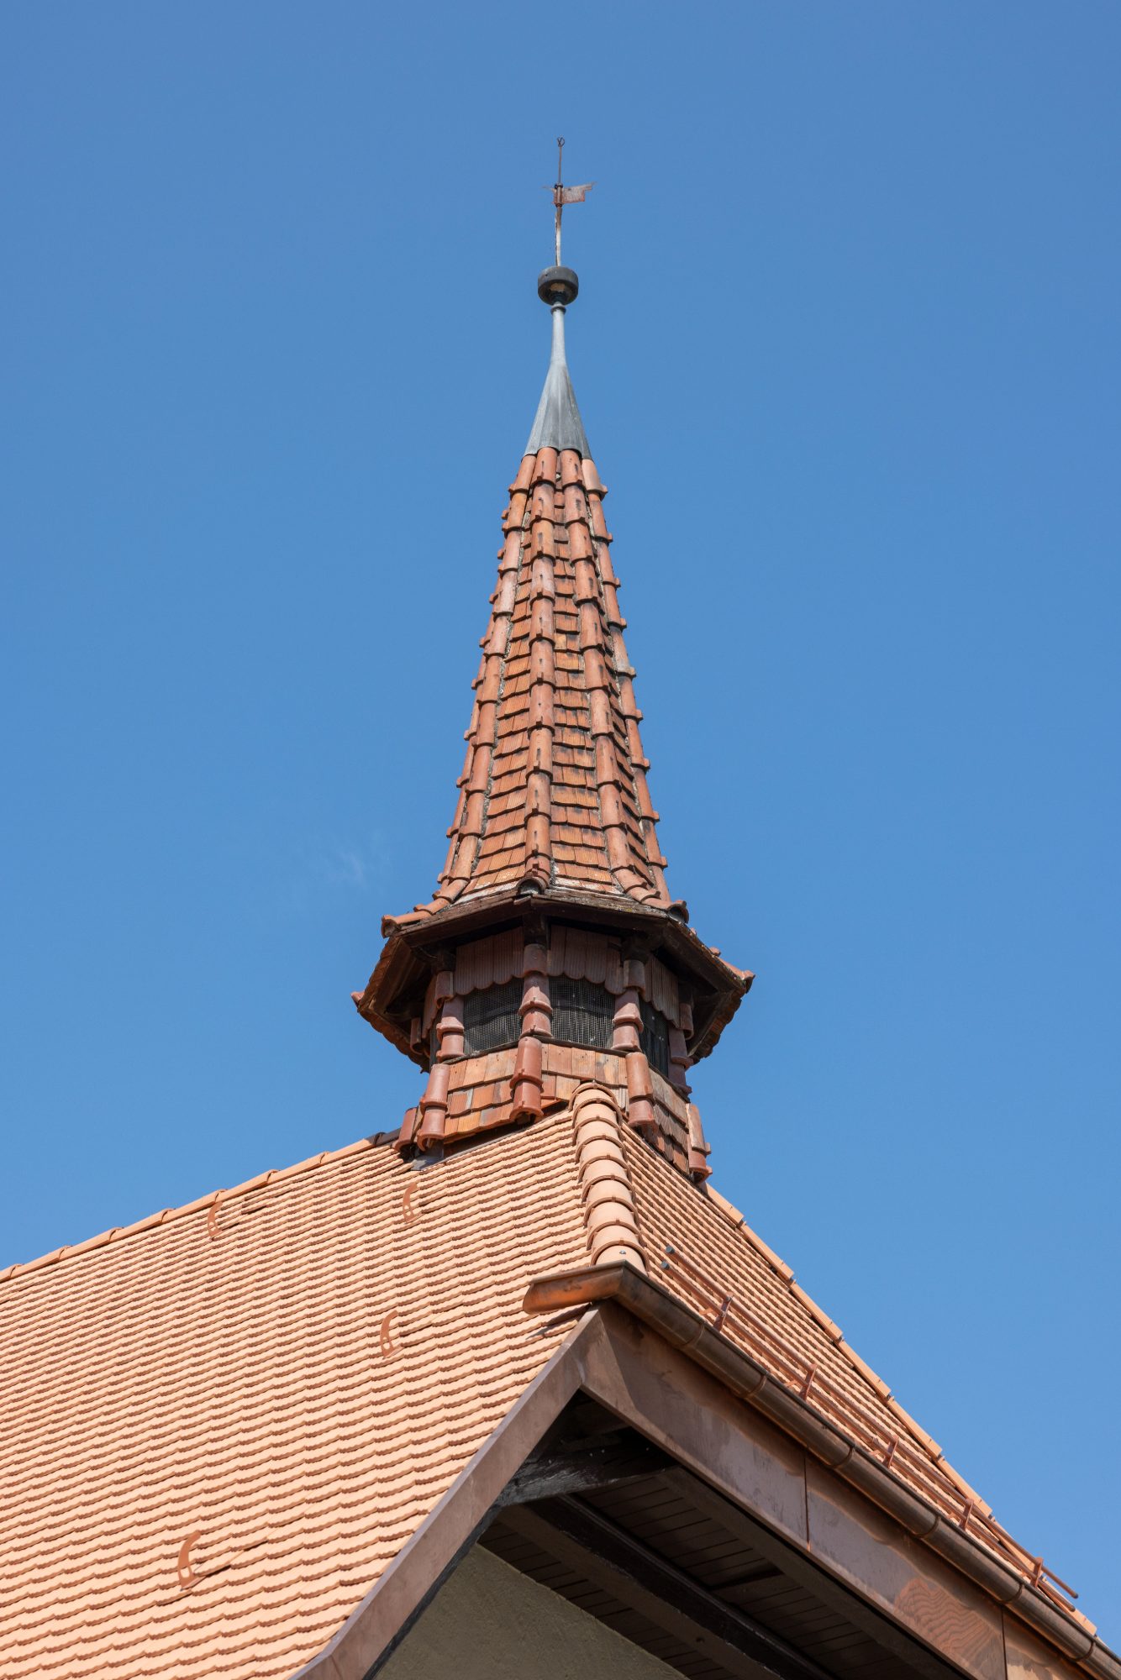
The former Chemin Neuf church at Chemin Neuf 7, in Payerne, after more than a year of work. A series that tells the story of the balance between new and old, from the bell turret to the roof frame.

The context
After more than a year of work, the former Chemin Neuf church has regained its grandeur. A place steeped in history, renovated under heritage constraints, that had to be shown without betraying it.
What we did
Two meetings with the municipality and the architects to understand the place and its constraints. Then two sessions: the interior in late July, the façade in late August, in the sun.
The result
The approach
Understanding a place steeped in history, talking with the architects, listening to the heritage constraints. Then finding how to tell all of this in images.
Two meetings with the municipality and the architects, and an immersion in the history and specific features of the building.
PreparationThe hours, the perspectives and the details that capture the balance between new and old.
ScoutingShowcasing the renovated spaces while bringing out the original elements.
ShootThe spaces
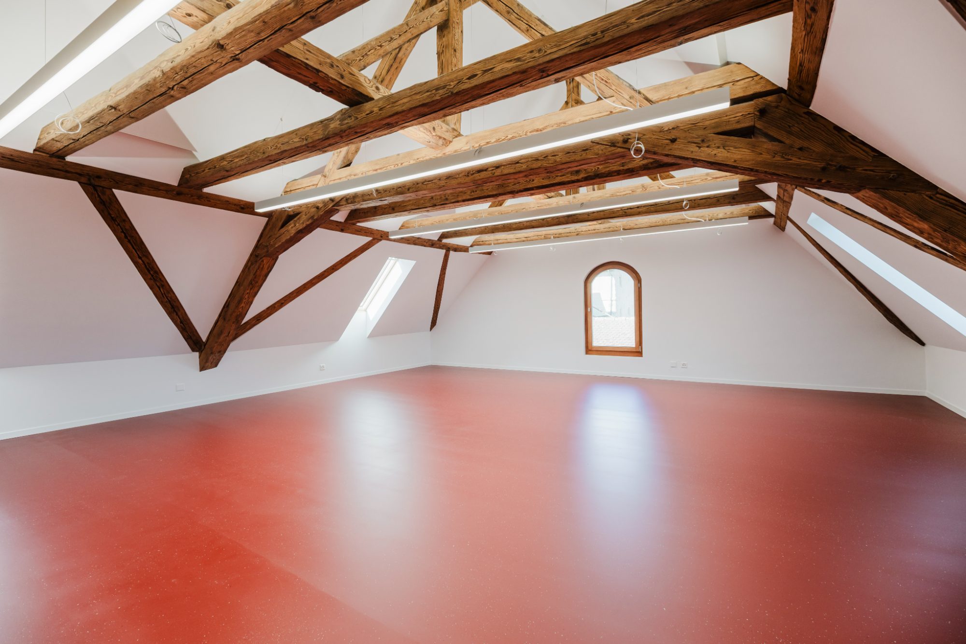
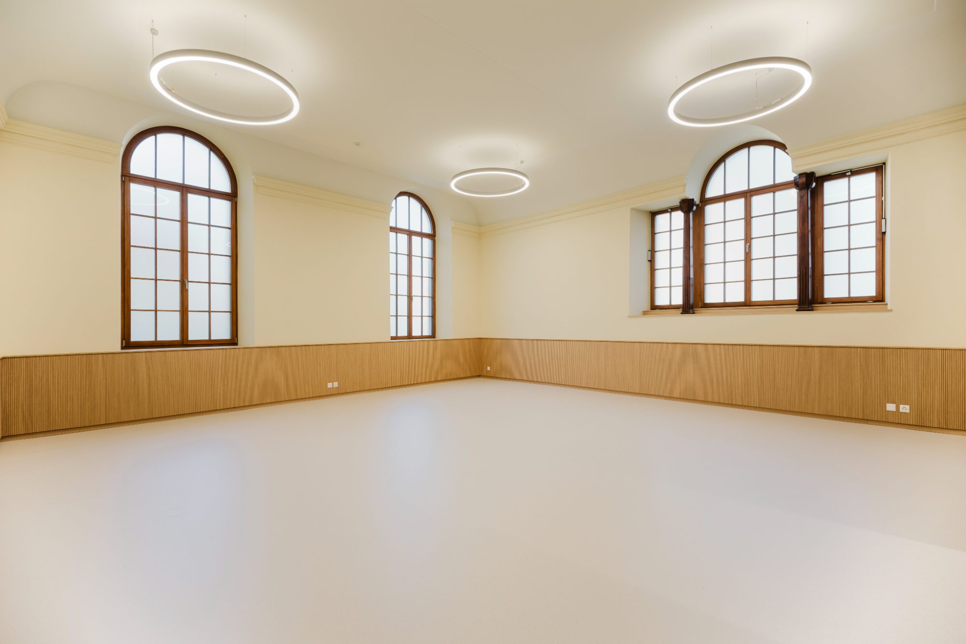
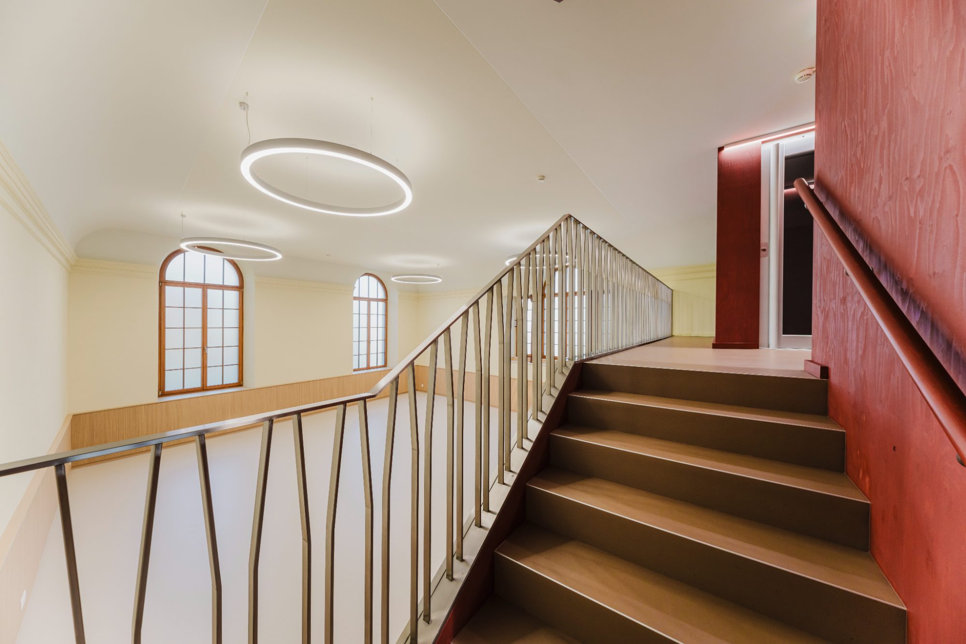
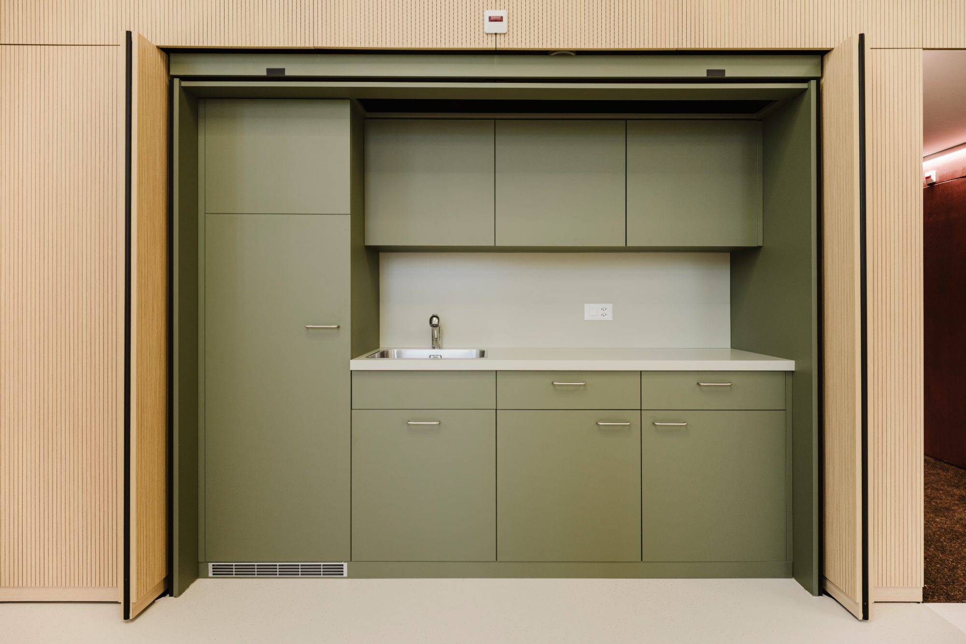
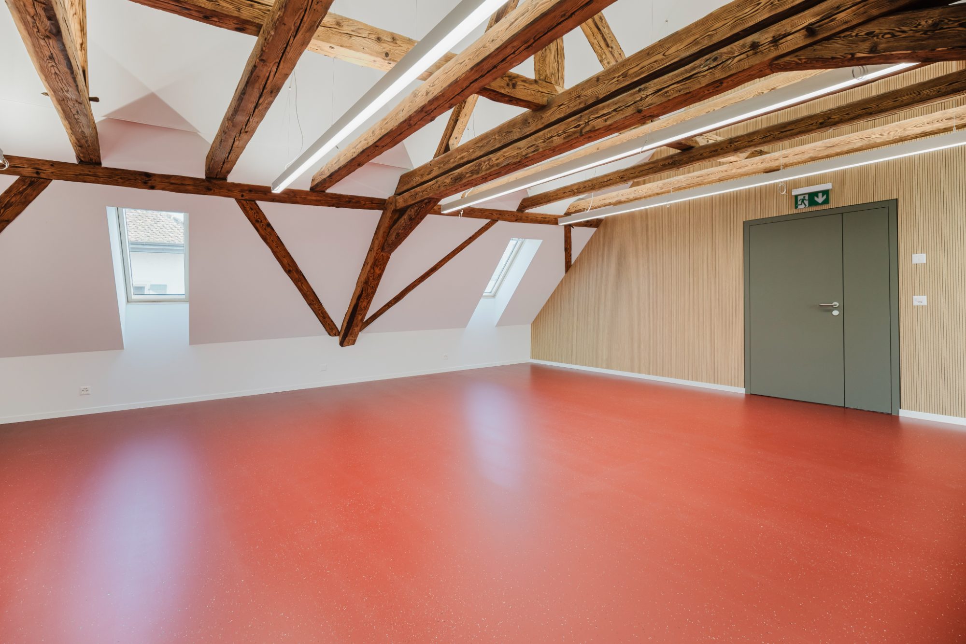
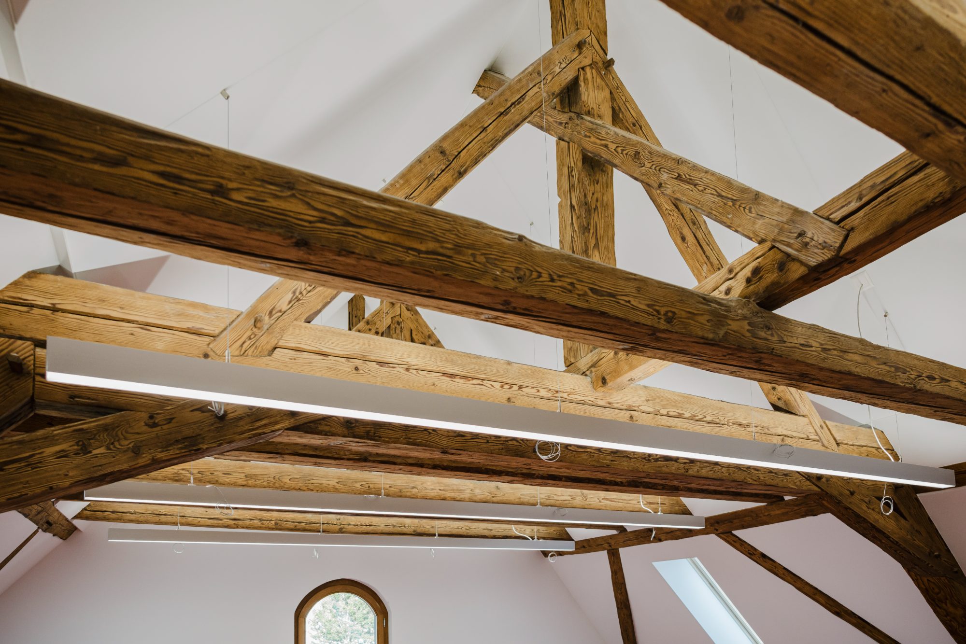
The nave turned great hall, the mezzanine, the attic under the roof frame. Same height, same focal length, verticals held: the series reads like a tour.
The details
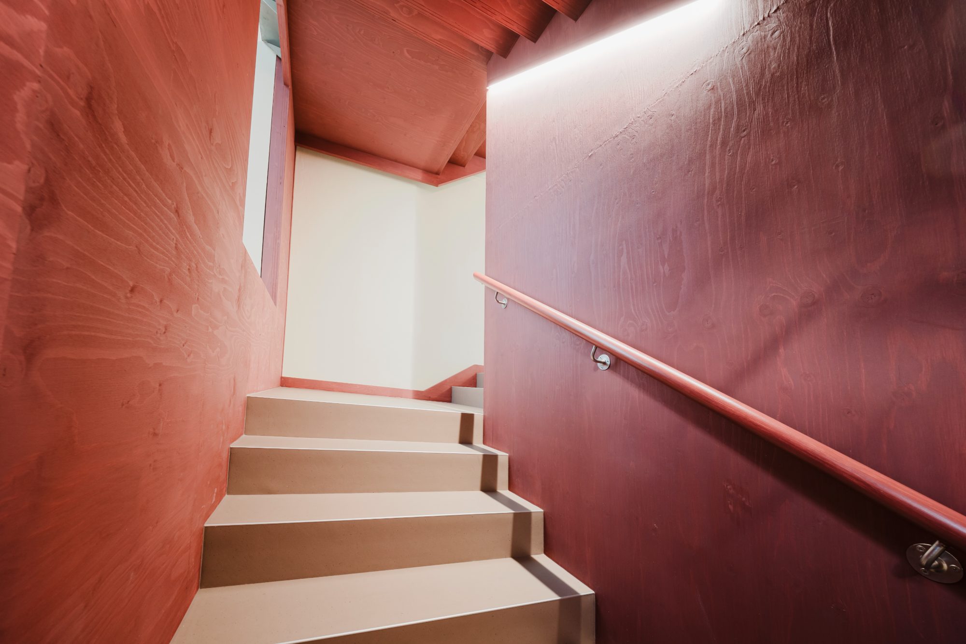
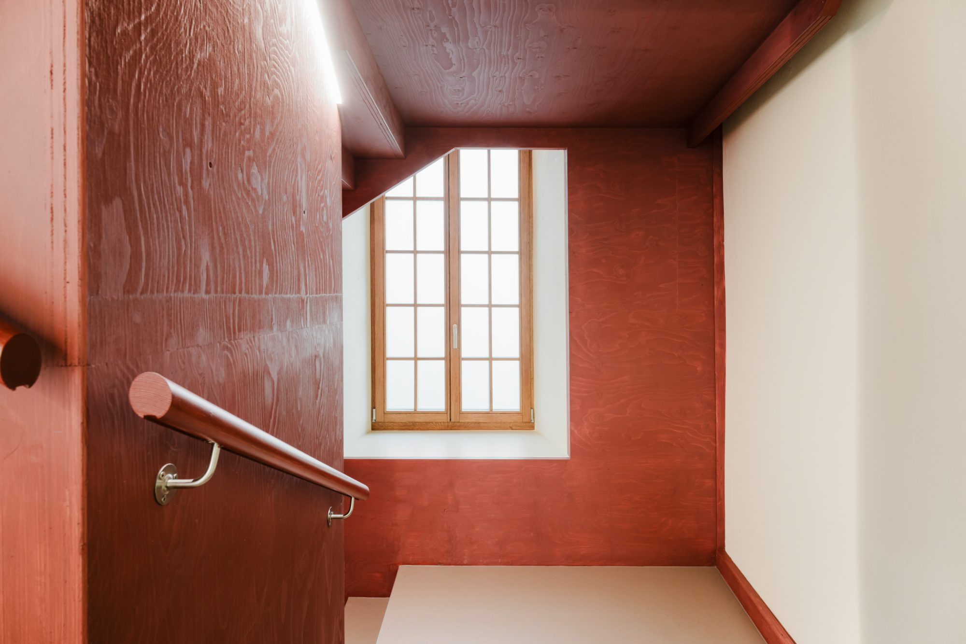
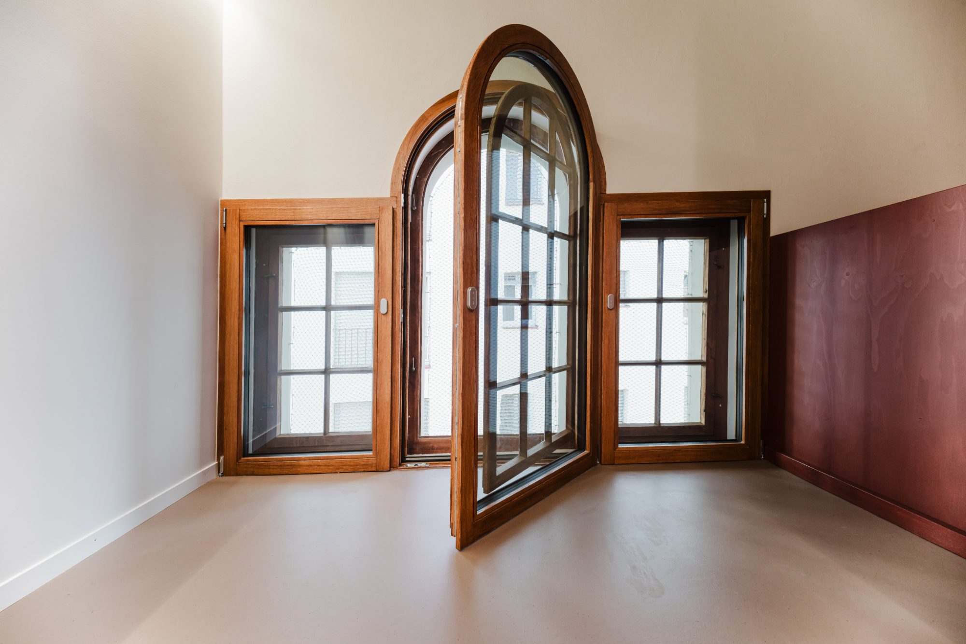
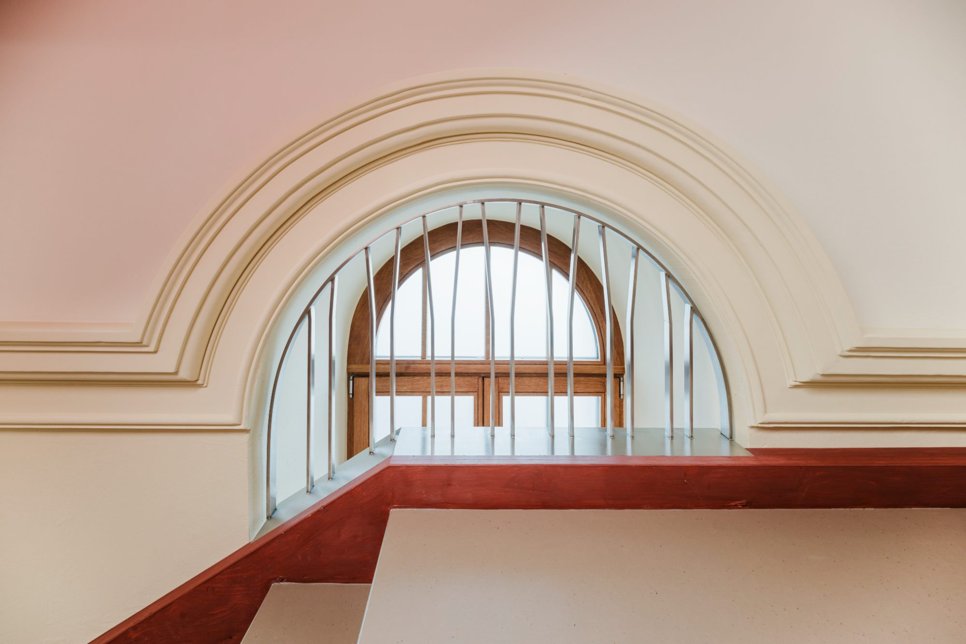
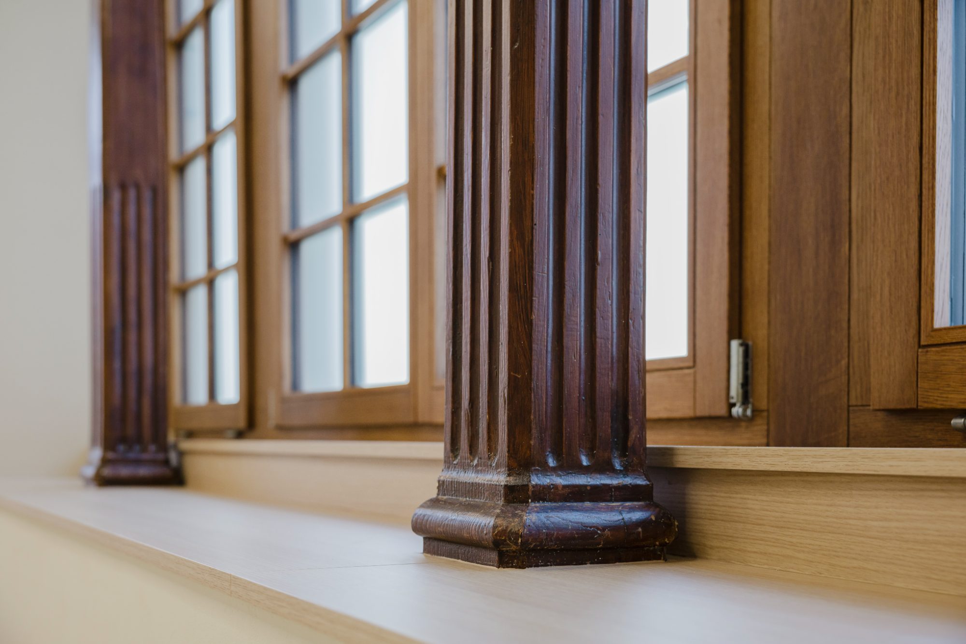
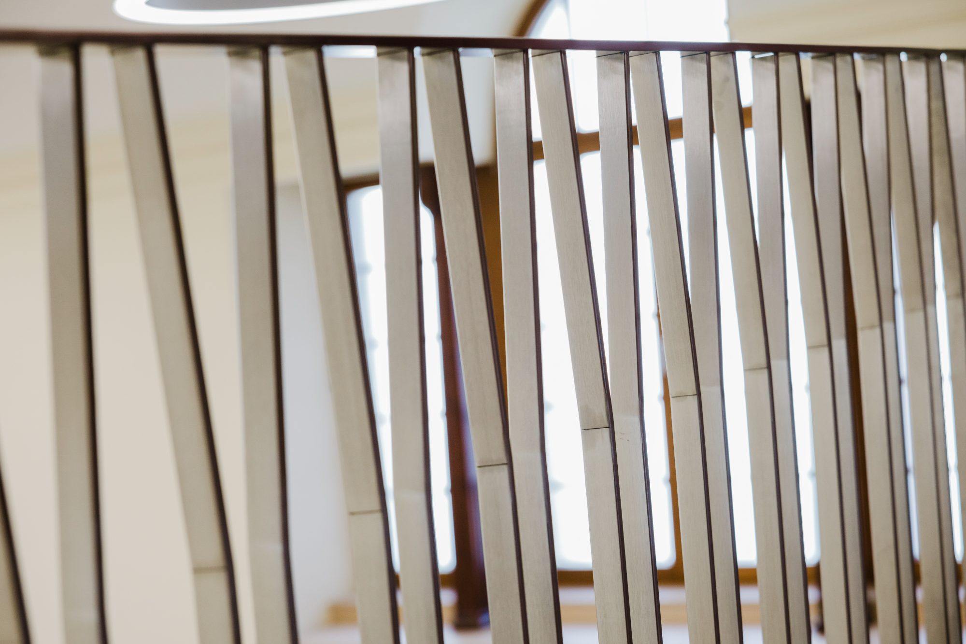
The subtle balance between new and old can be read in the details: the original roof frame and joinery facing the red stairwell and the slatted balustrade.
Portraits and visuals delivered to the standard of an international brand.

A project like this one?
30 minutes, no commitment. You tell us about your business, we tell you how we would look after its image.